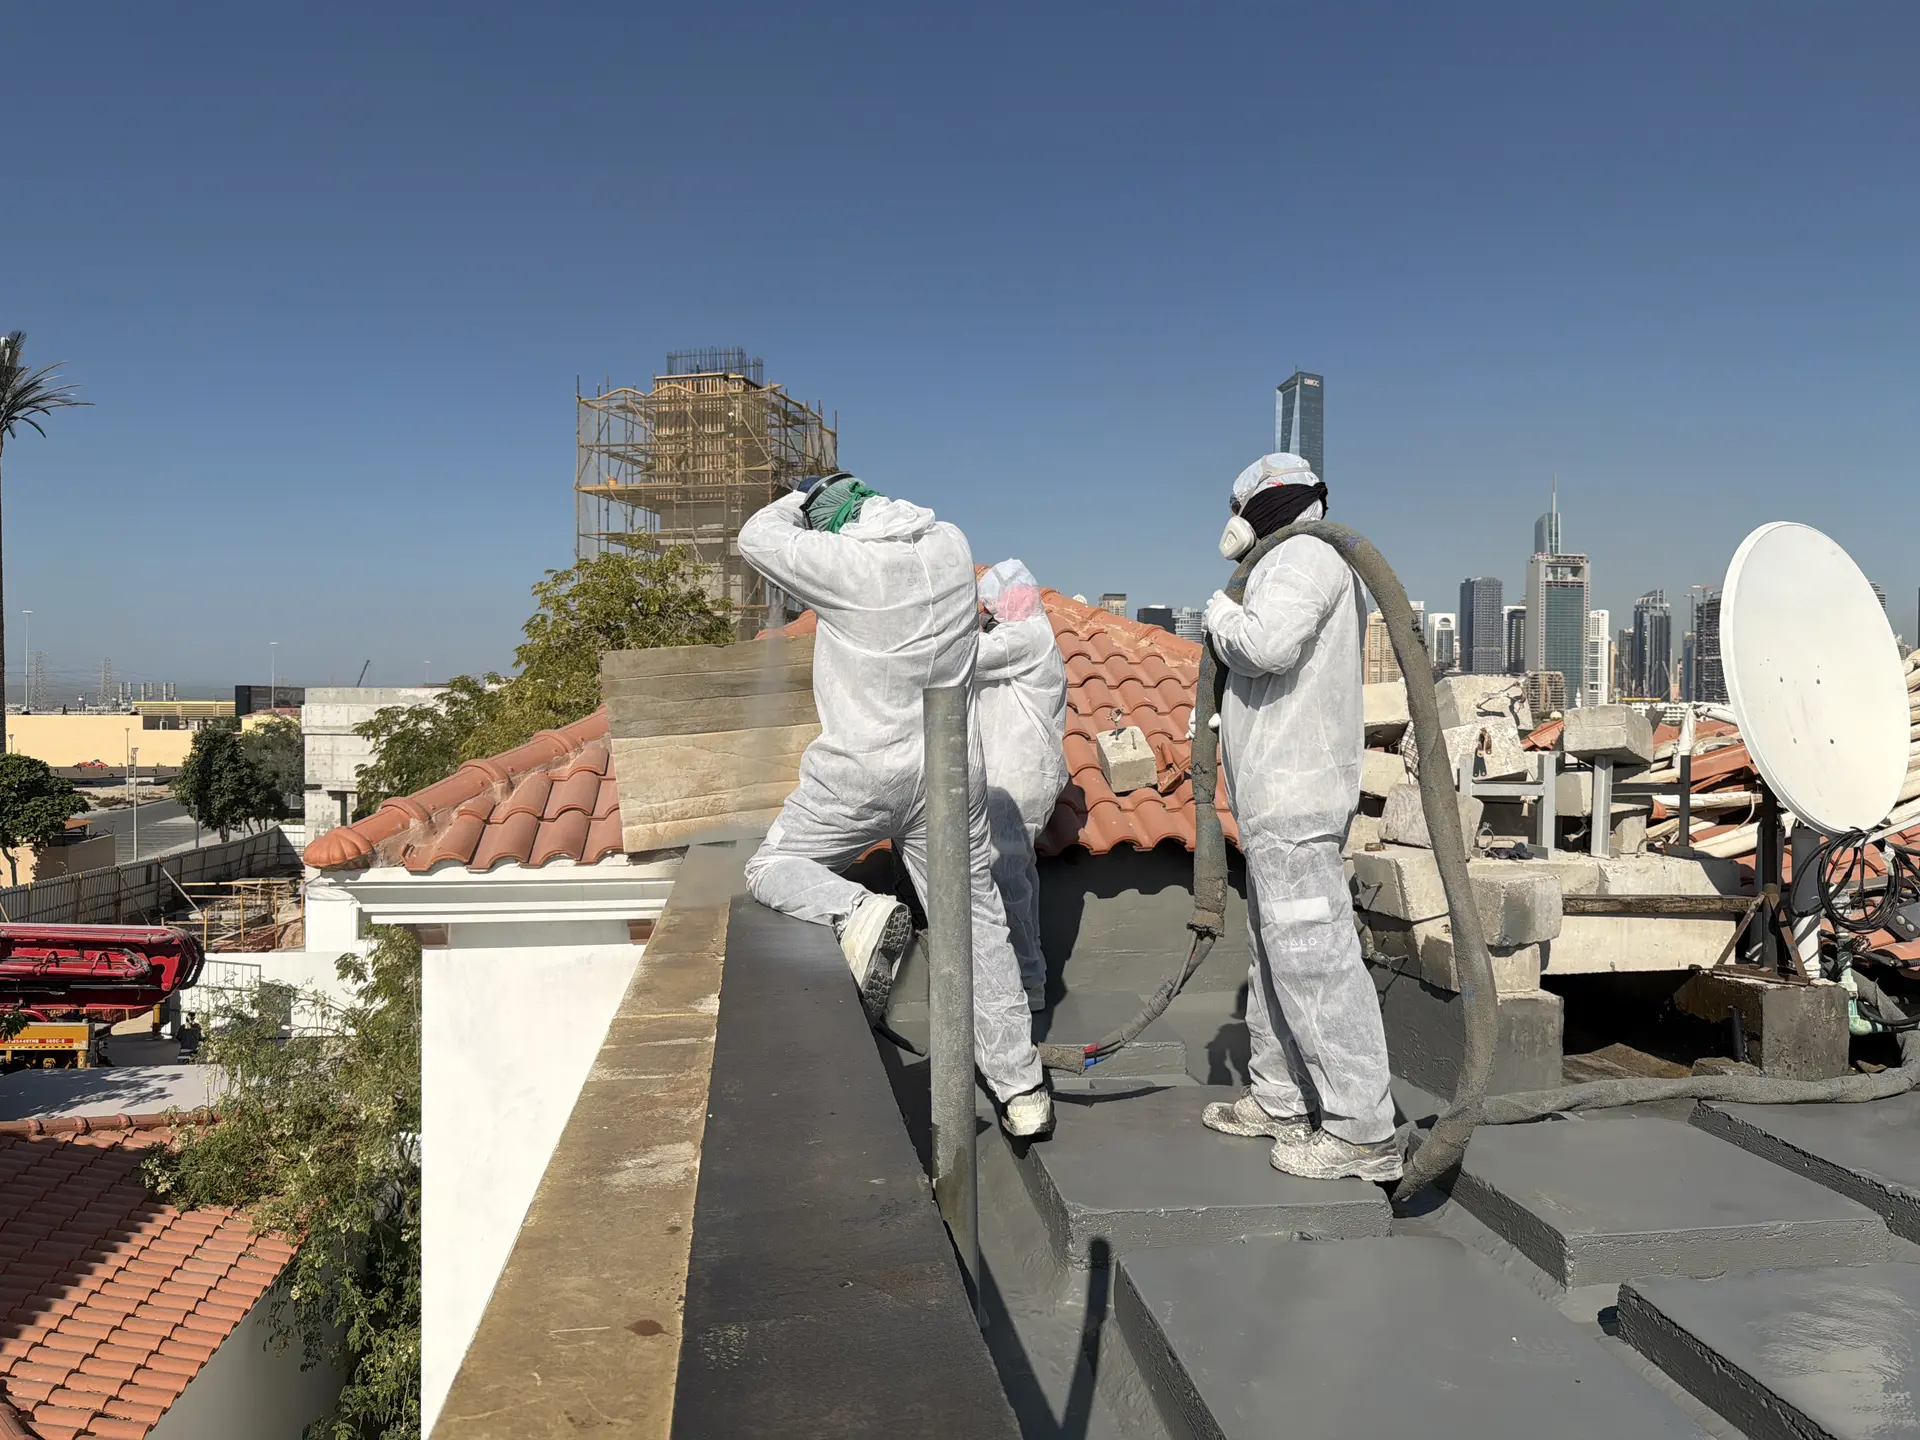
Case study
Attic & Ceiling Treatment in Jumeirah Park
See application inside a low Jumeirah Park attic and the work around an exposed ceiling grid below the roof.
Villa attic and ceiling
Project overview
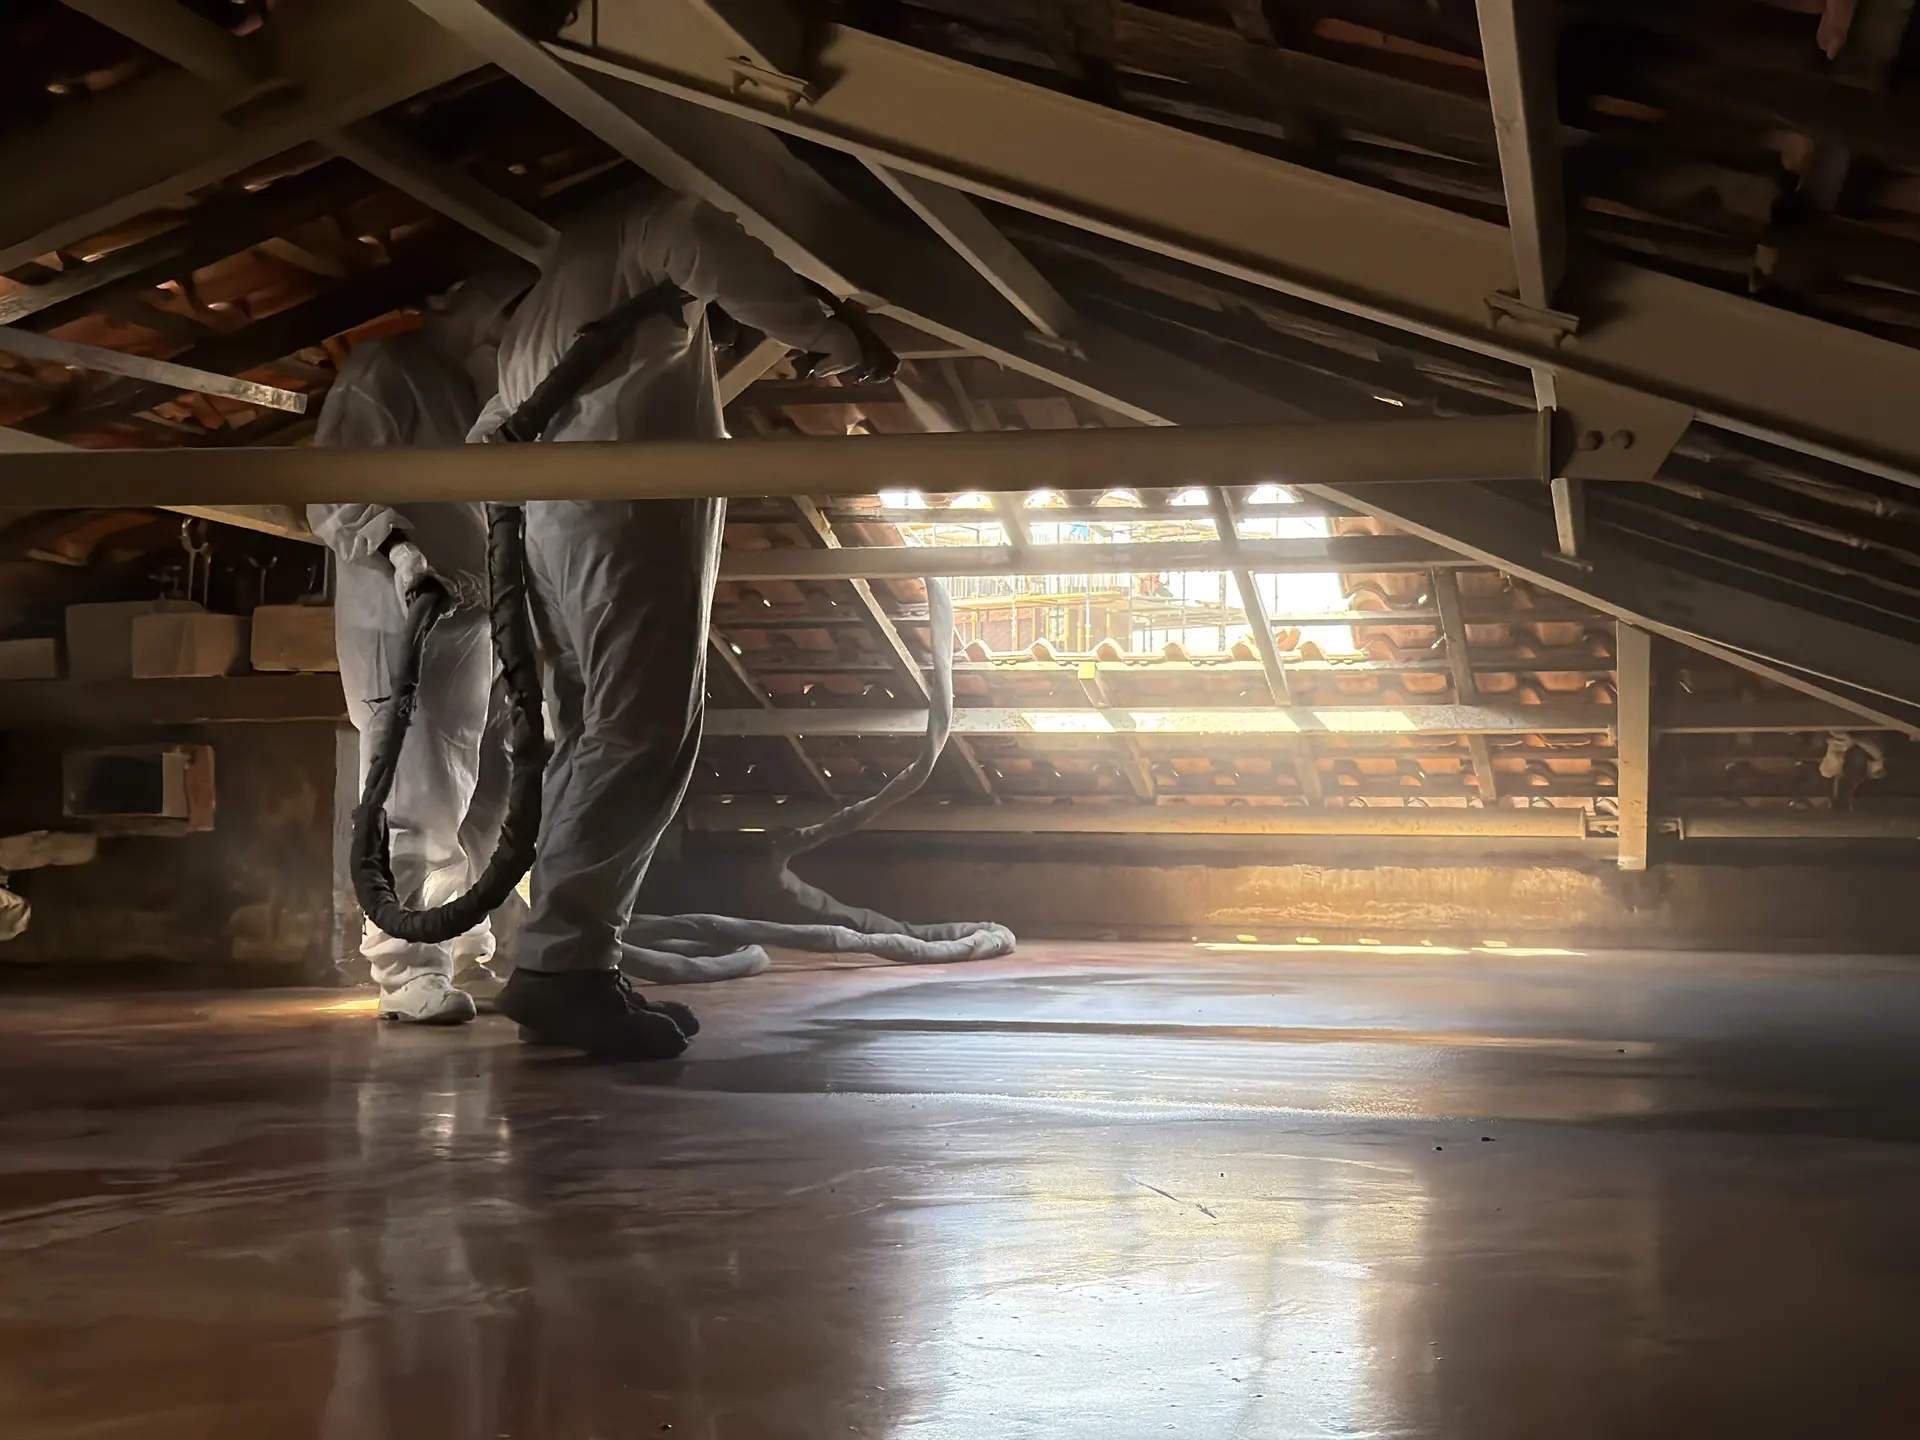
At this Jumeirah Park villa, the work took place beneath the tiled roof and above an exposed ceiling grid. One set of photographs follows spray application inside the shallow attic. A second set shows the crew working from below, around the open framing and building services.
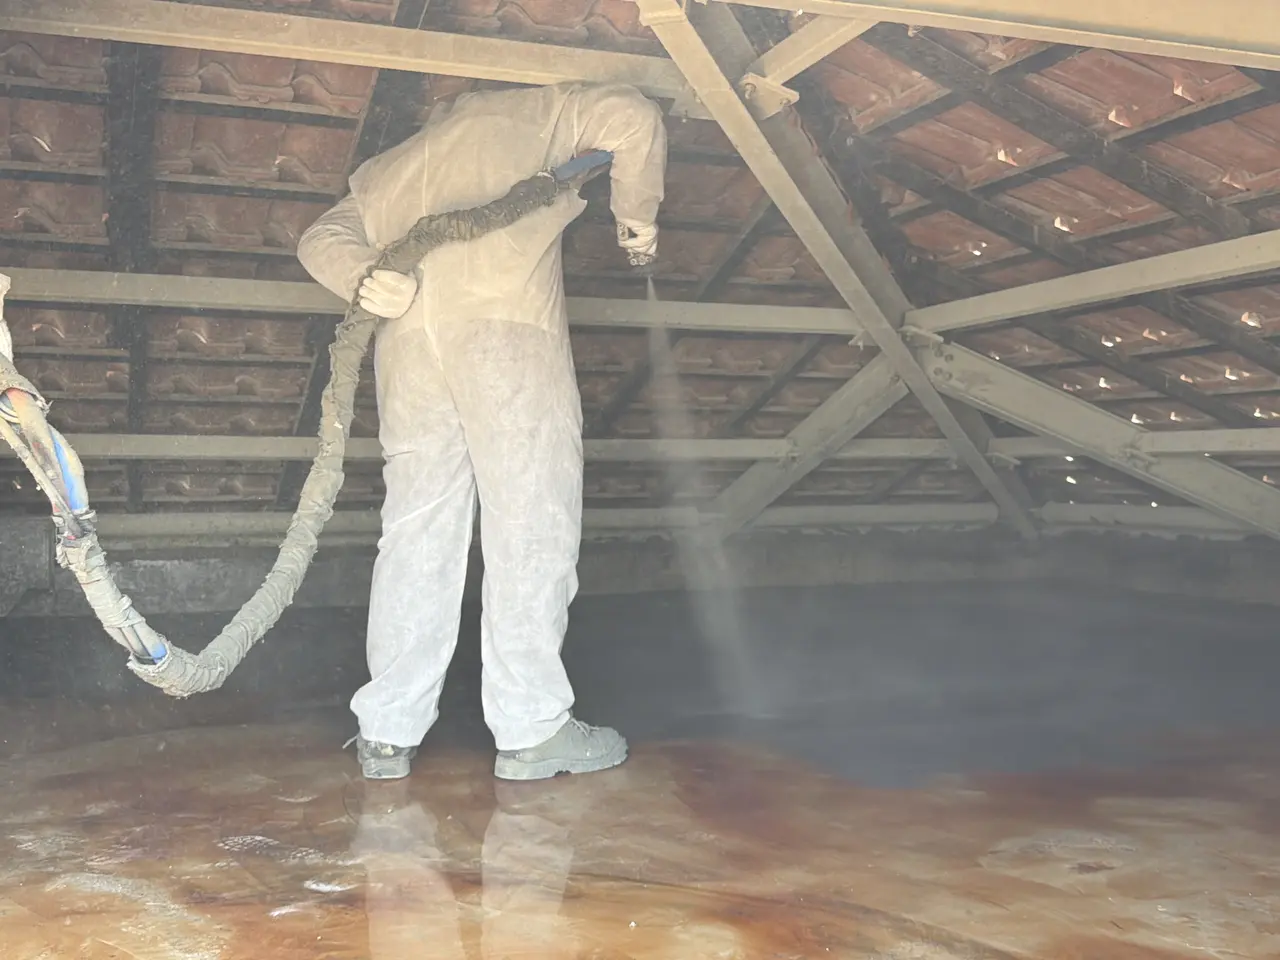
- Application within the low space below the roof tiles.
- Access between timber trusses in the attic.
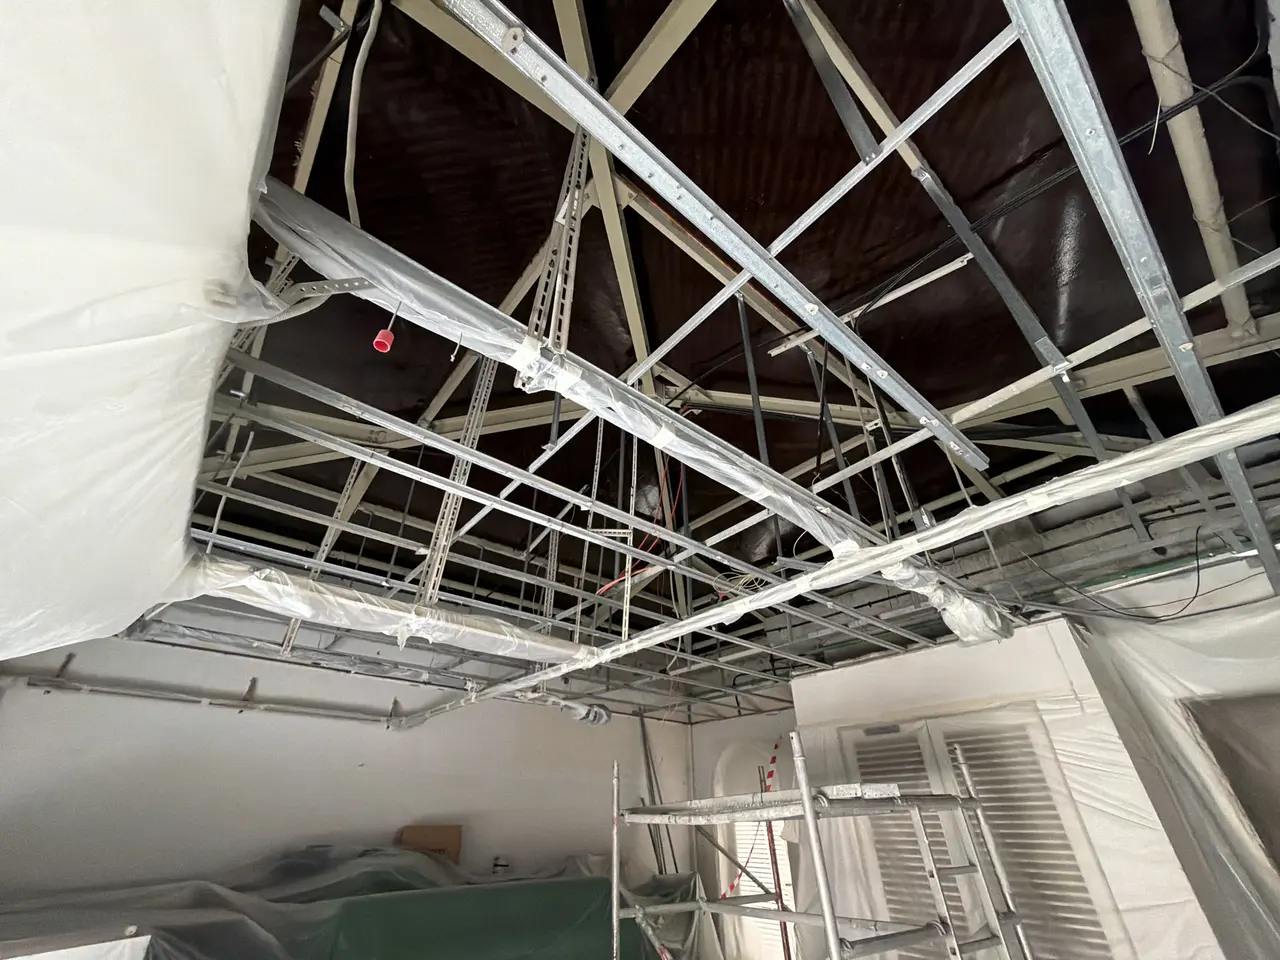
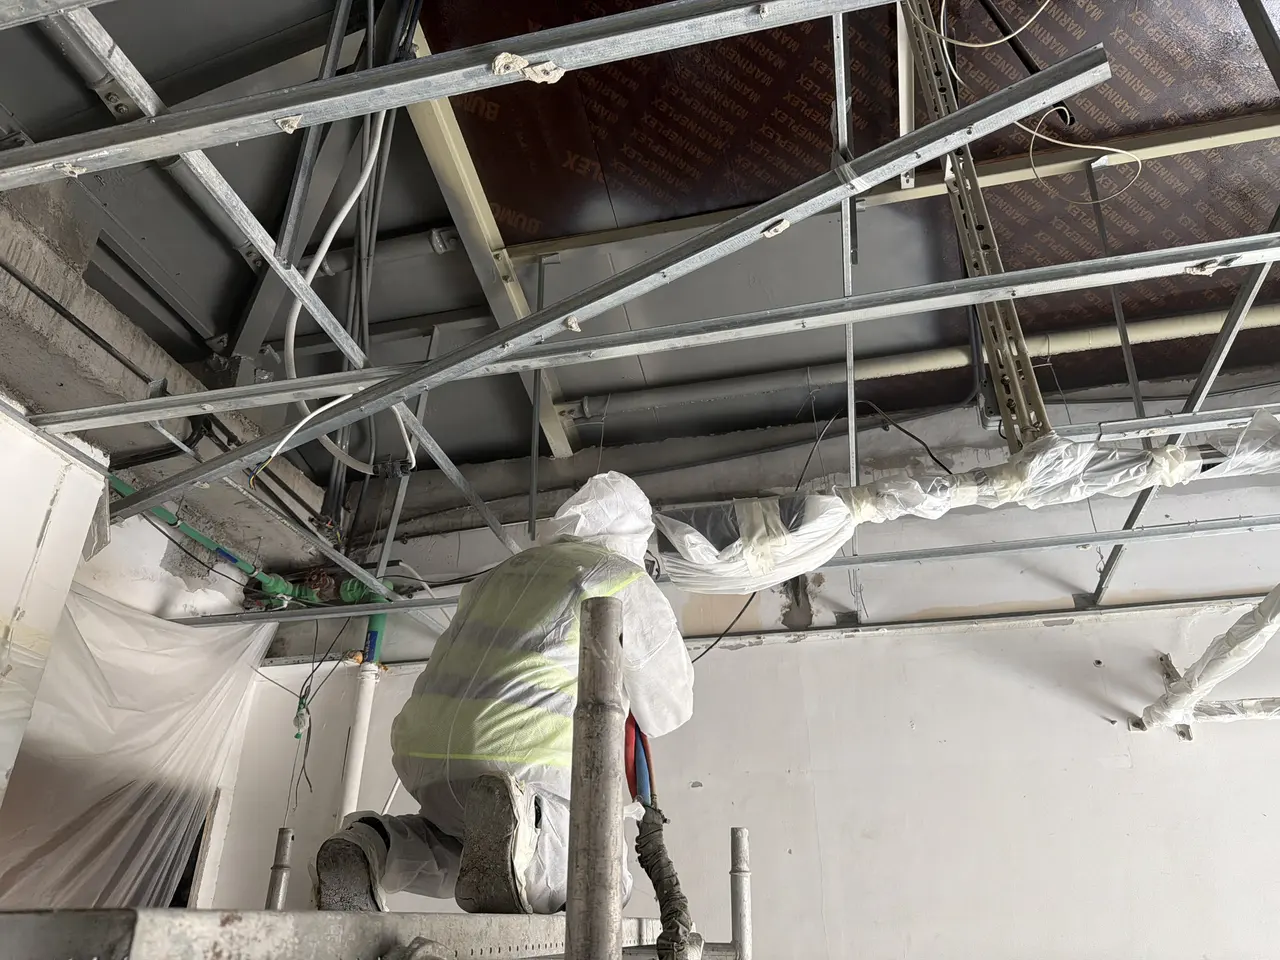
- Work above the open ceiling grid and exposed services.
- Location
- Jumeirah Park
- Surface
- Attic and ceiling void
- Stage shown
- Application in progress
Work in detail
Access beneath the tiled roof
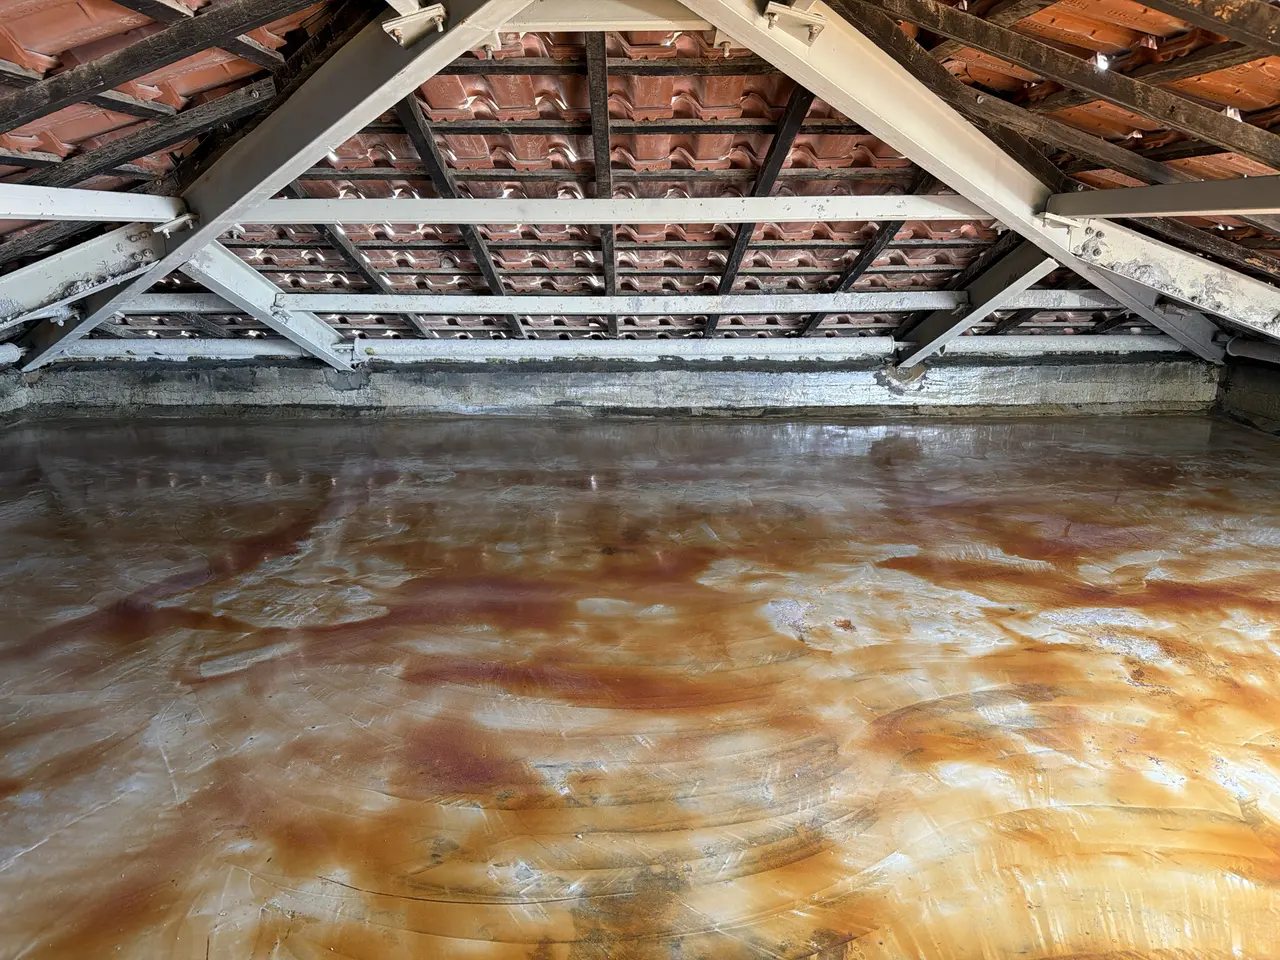
The attic has a shallow working height below pitched tiles and timber framing. A wide view records the exposed floor and shows where the trusses limit movement across the space.
Work in the attic and above the ceiling
The crew photos show application inside the attic, with equipment carried between roof members. A separate set documents work above an open ceiling grid, where the crew reached the space around the exposed framing and services.
Reaching the roof from inside
The attic photographs give a view across the floor beneath the sloping timber trusses. From below, the open ceiling grid provides a different route to the space around the structure and services. Seeing both access points explains why the work looks different between the two sets of photographs.
Project photos