Case study
Terrace & Balcony Waterproofing in Jumeirah
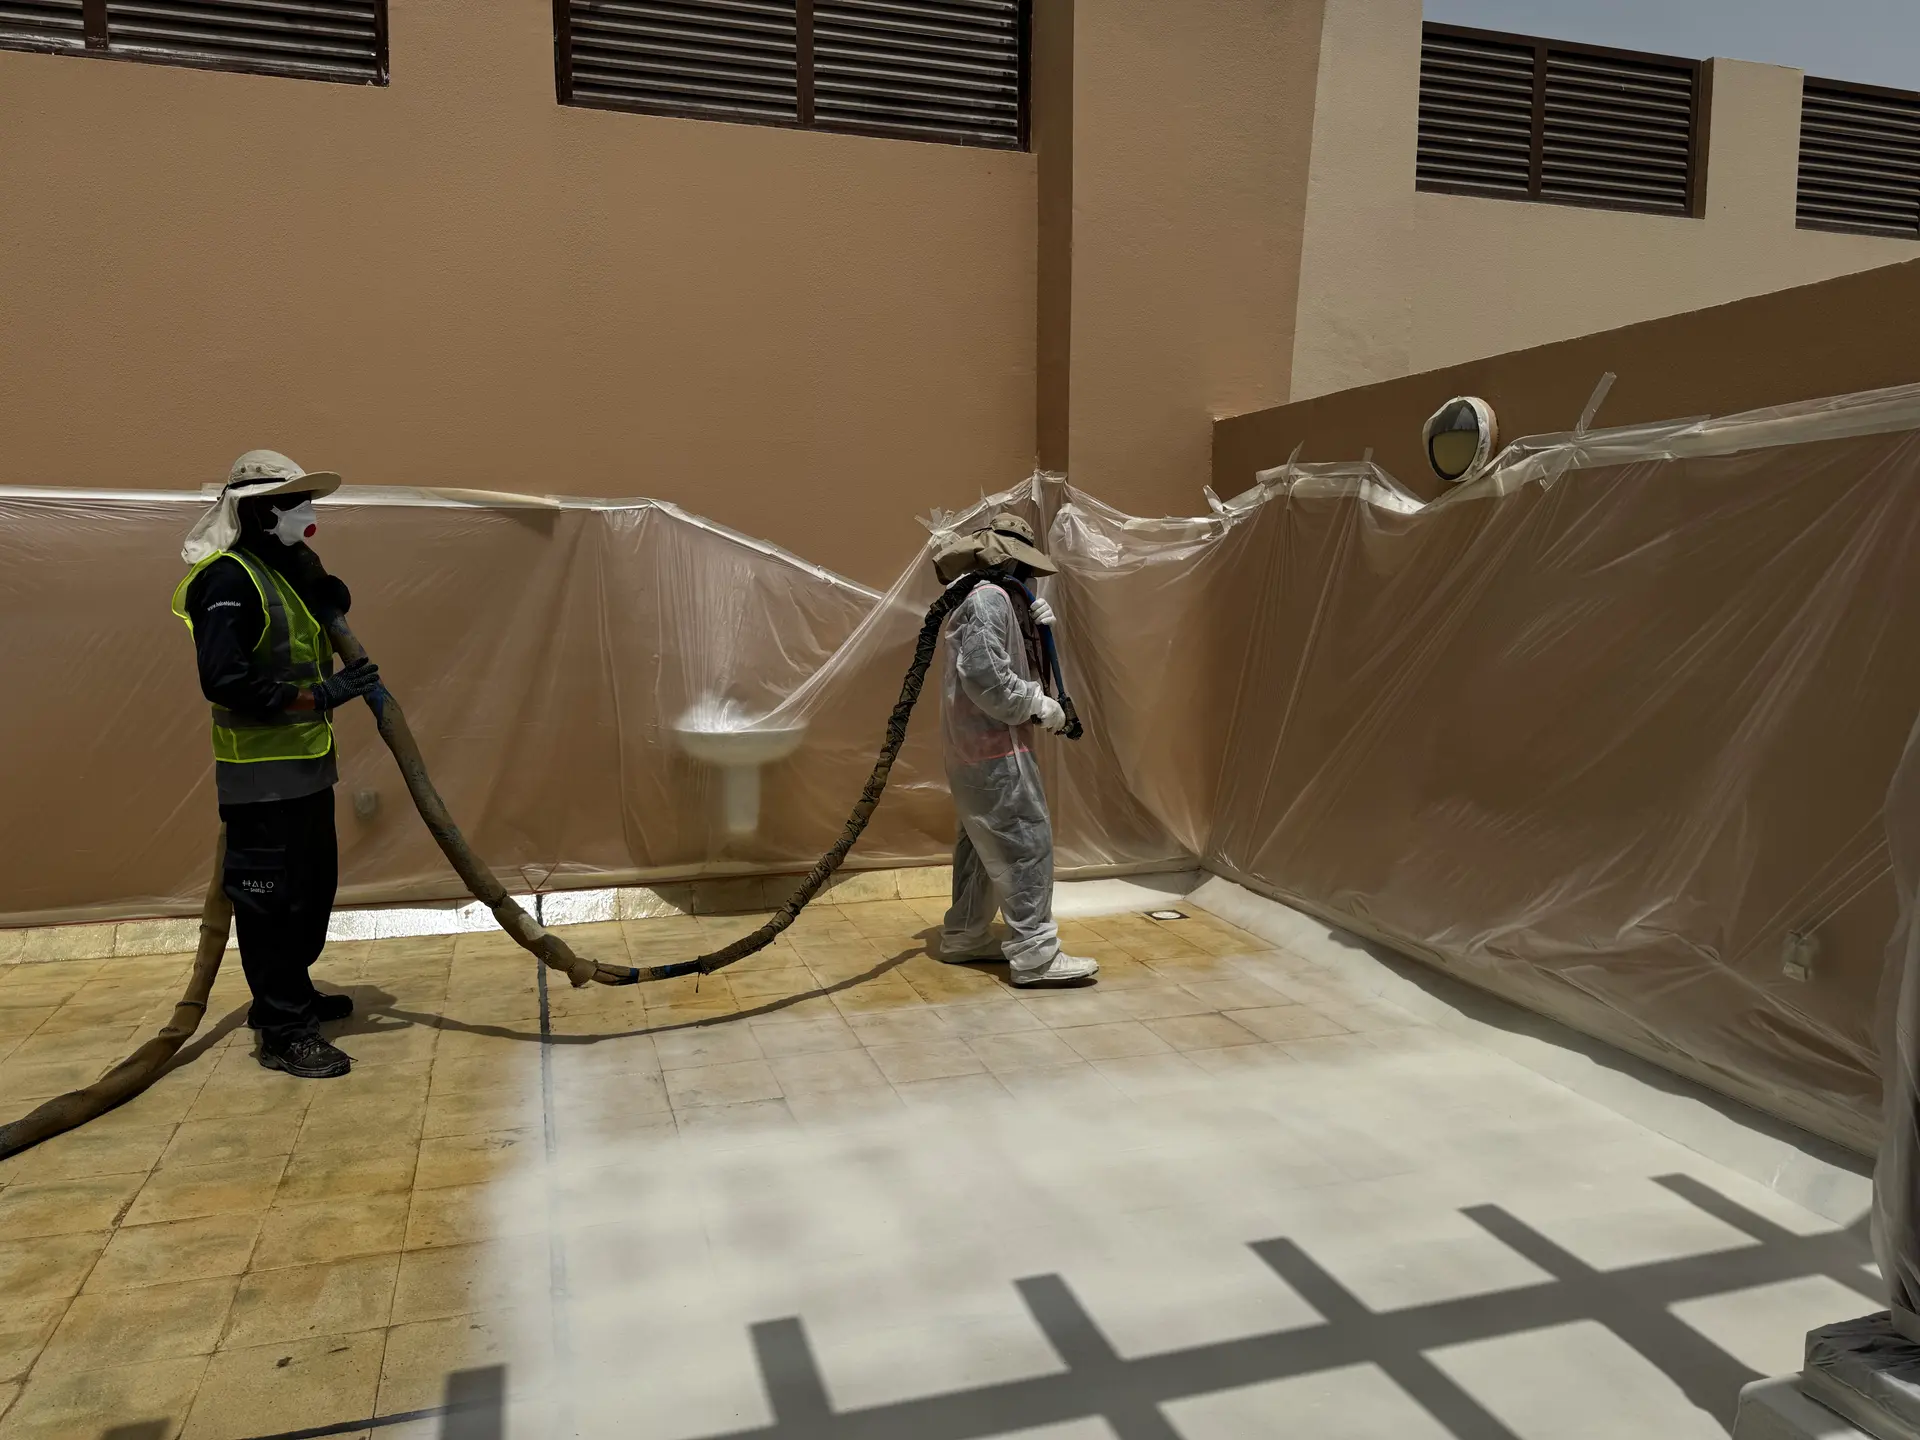
See a Jumeirah terrace during spray application, with views of the exposed balcony surface and the protected edges around the work area.
Terrace and balcony
Project overview
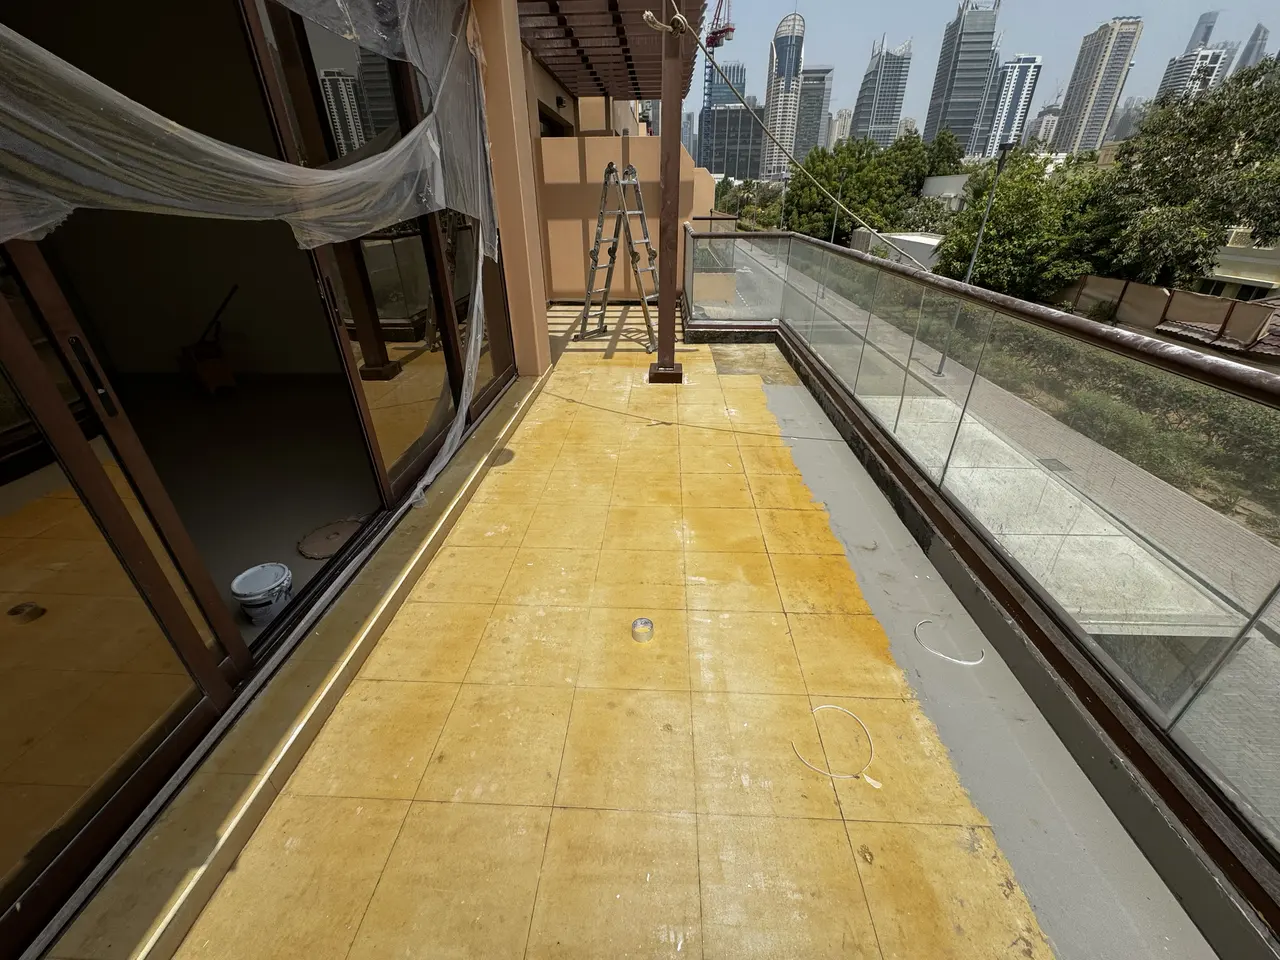
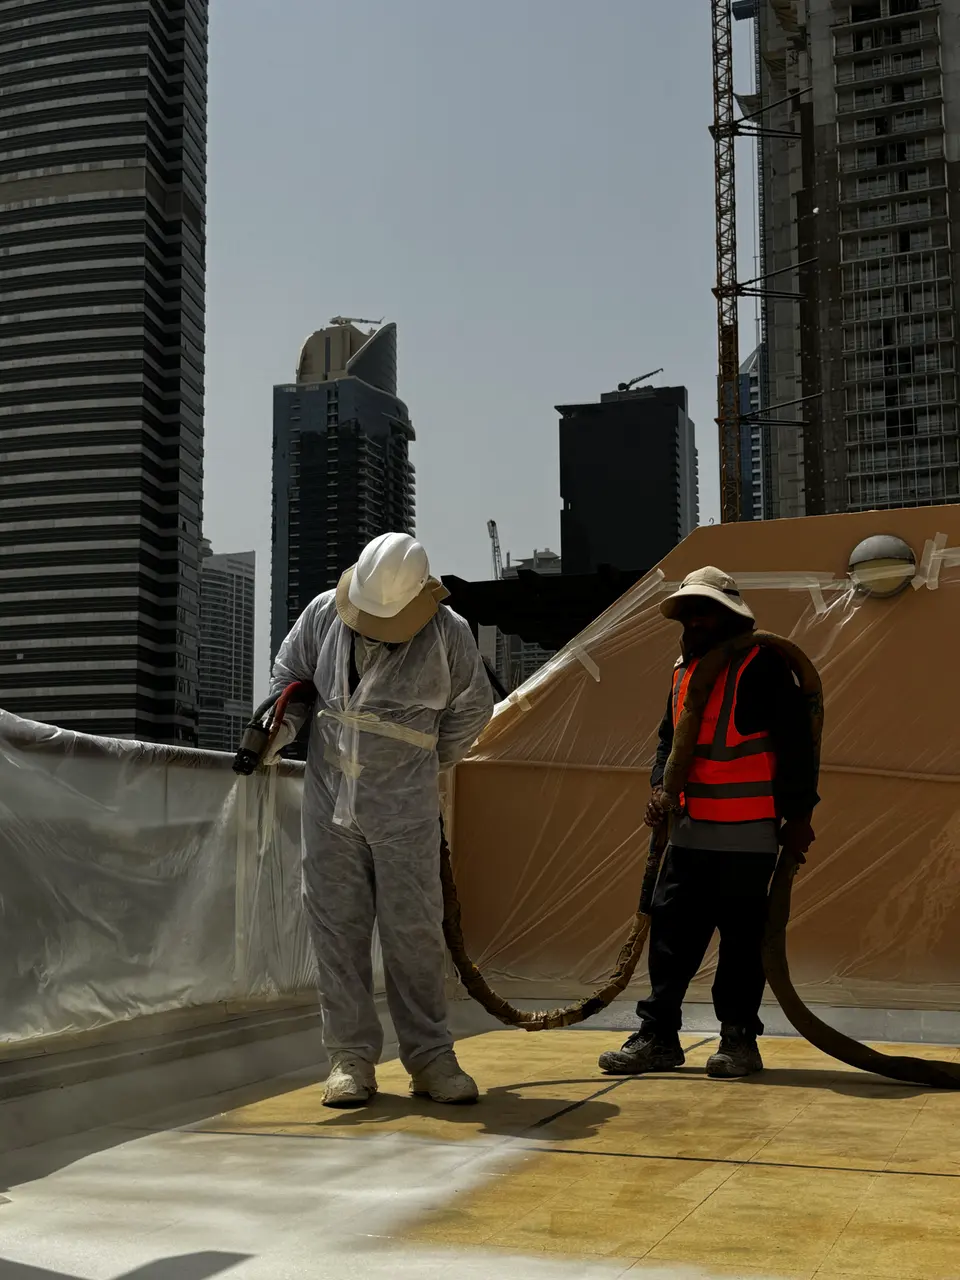
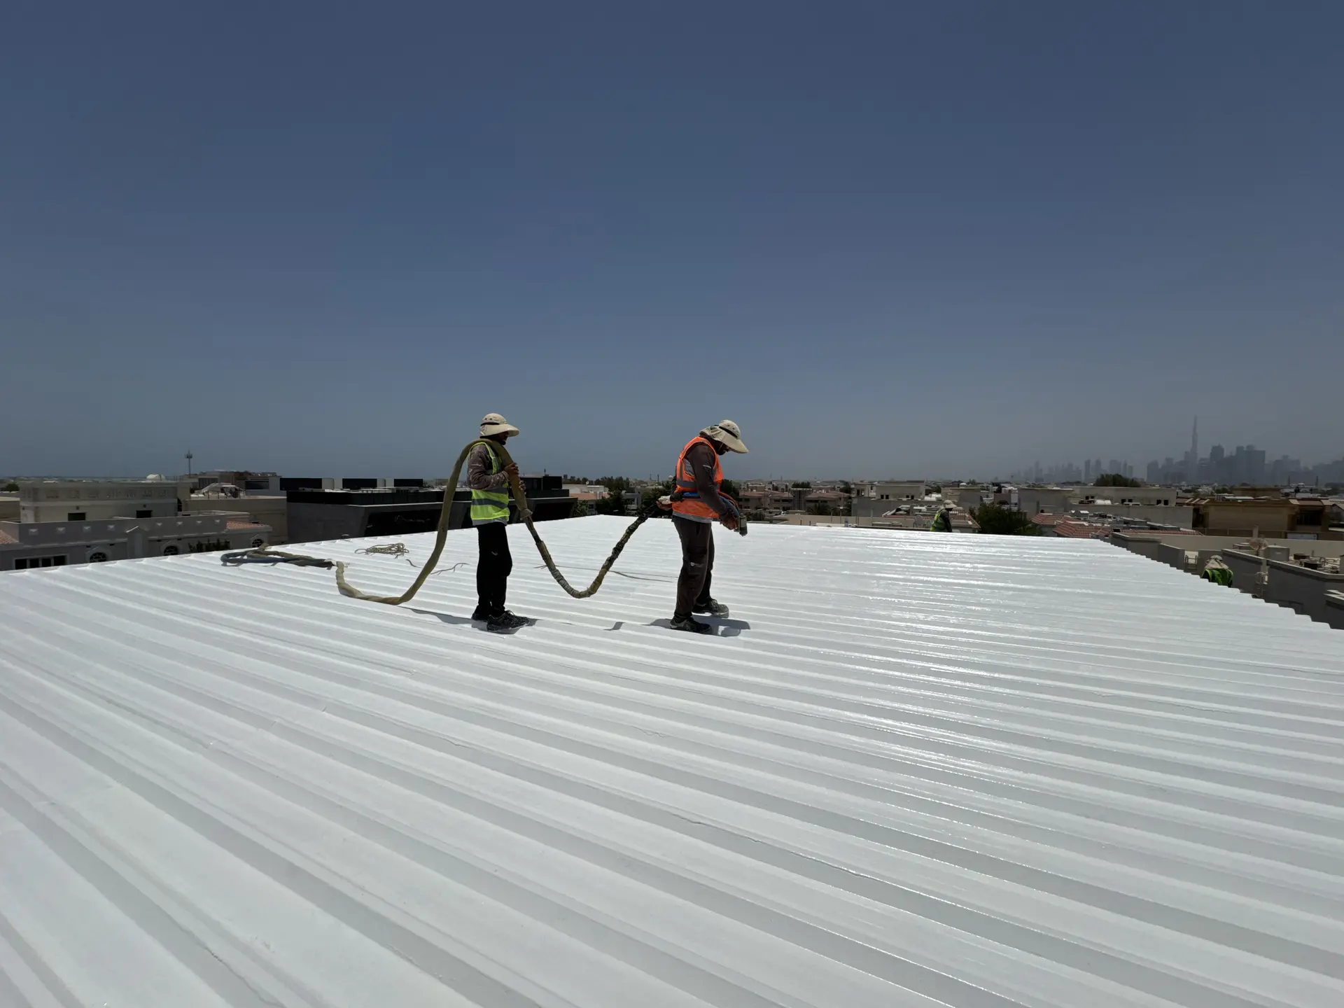
The Jumeirah site record shows a narrow balcony beside glazing and a wider terrace enclosed by walls. On the terrace, the crew set up protective sheeting around the perimeter and worked across the open surface, bringing the spray close to the wall base.
- Exposed balcony floor between glazing and the railing.
- Protected wall faces along the terrace perimeter.
- Spray application across the terrace and at the wall base.
- Location
- Jumeirah
- Surface
- Terrace and balcony floors
- Stage shown
- Existing surfaces and application
Work in detail
Balcony and terrace surfaces
The site photos record an exposed narrow balcony between glazing and the railing, as well as a wider terrace bounded by walls. These two layouts show the difference between an open application area and a constrained run beside glazing.
Protecting the perimeter during application
On the terrace, the crew worked with sheeting along the perimeter and fed the hose across the open surface. The photos show the application underway at the wall base and across part of the terrace floor.
Open terraces and narrow balconies
The terrace allows the crew to approach the floor and perimeter from the open centre. On the balcony, the glazing and railing define a narrow run with fewer access points. The two views show why each floor area needs to be considered with its adjoining walls and fixtures.
Project photos