Case study
Villa Dome & Façade Waterproofing in Emirates Hills
See the roof dome, arched façade and scaffolded application work at a private villa in Emirates Hills.
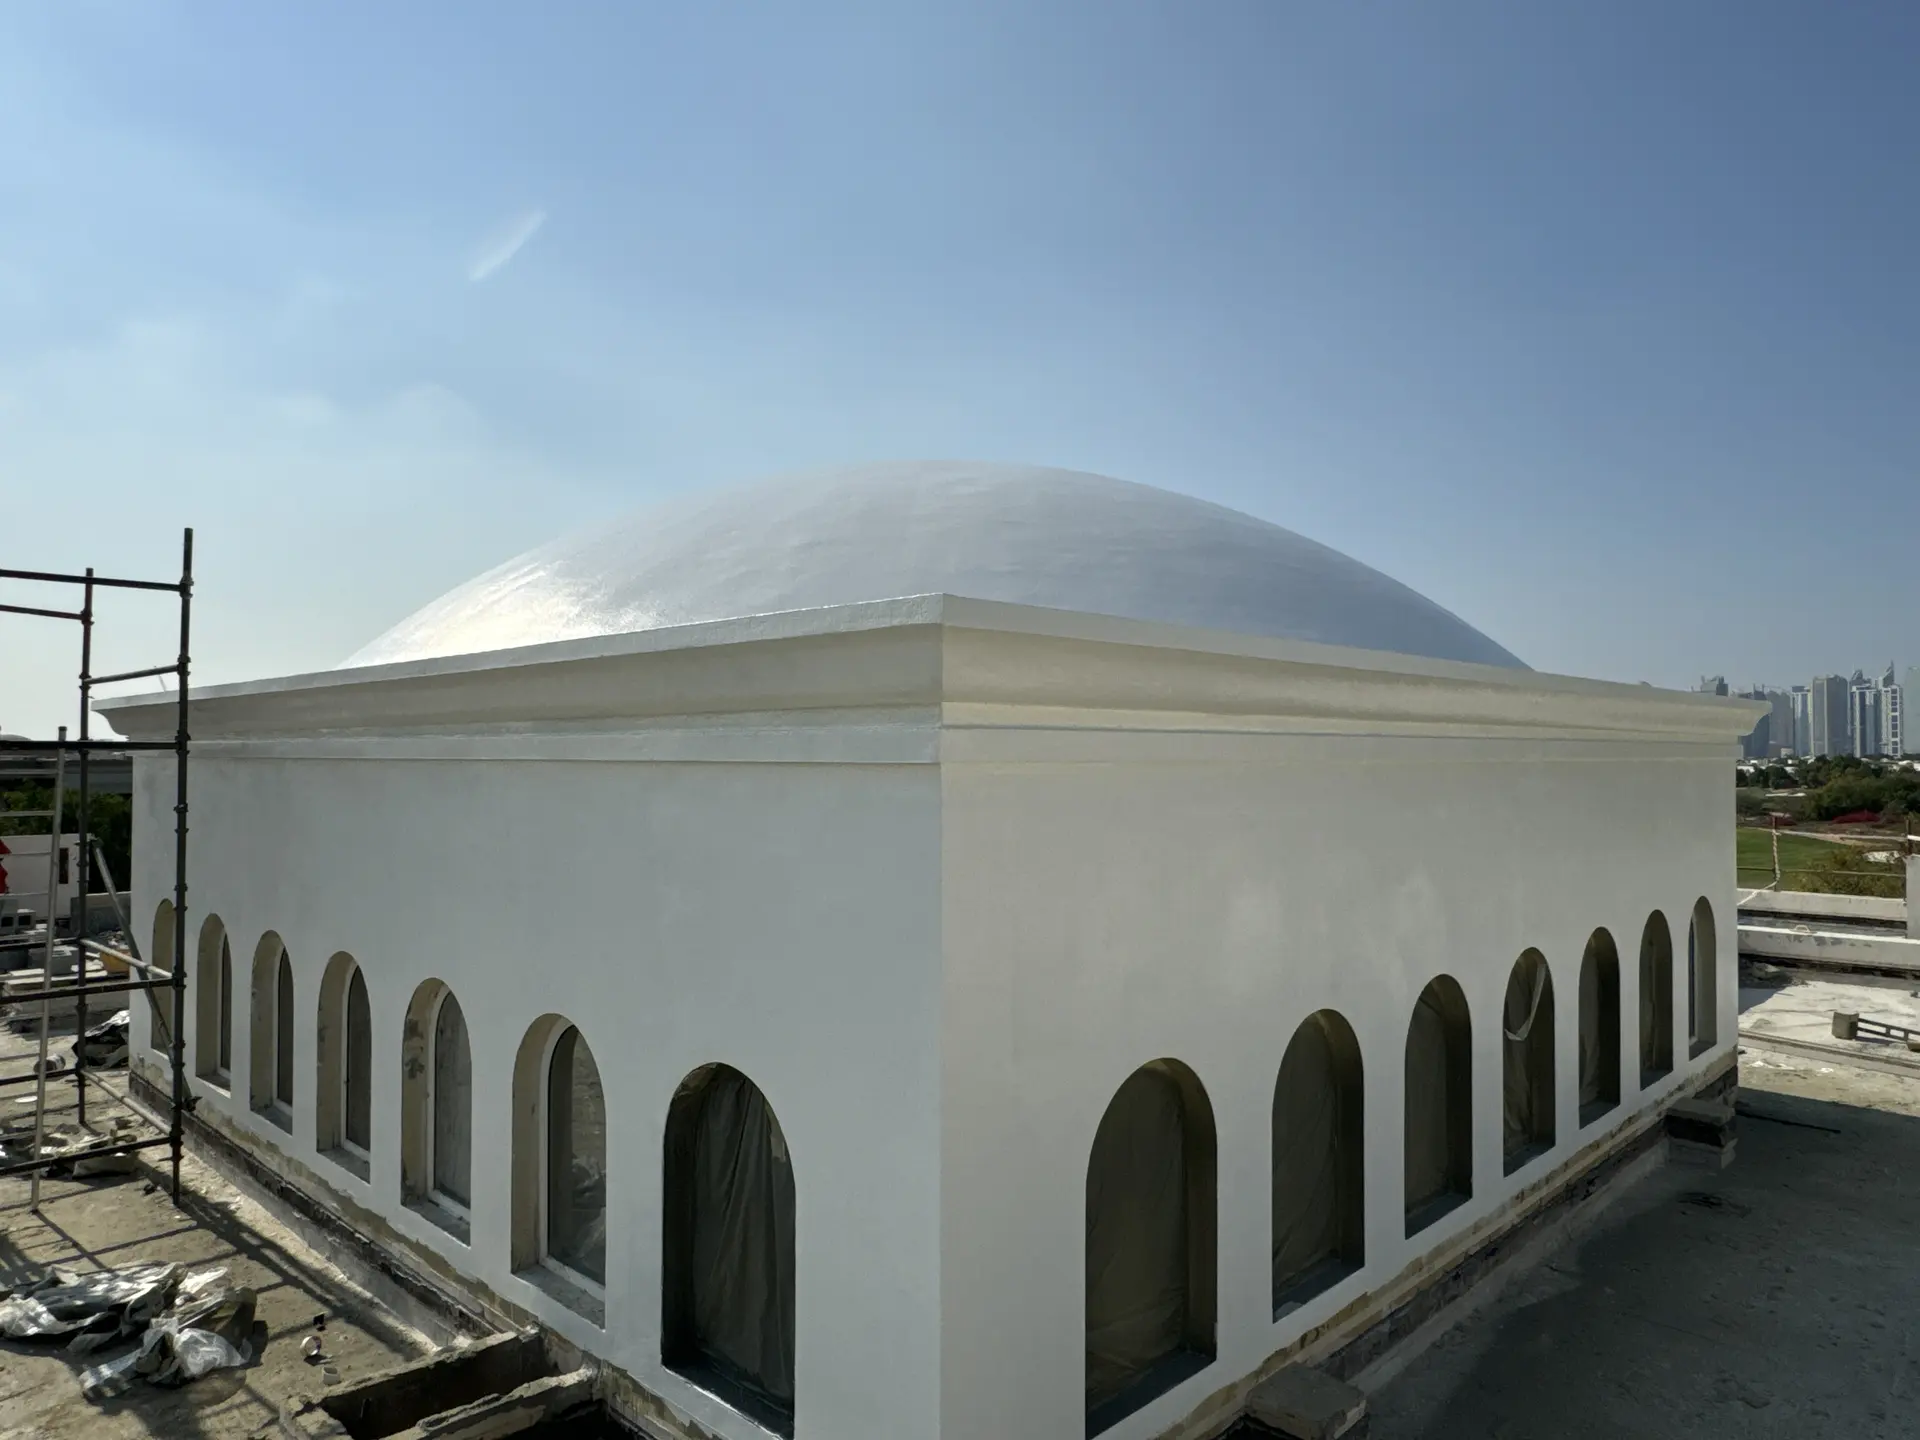
Villa dome and façade
Project overview
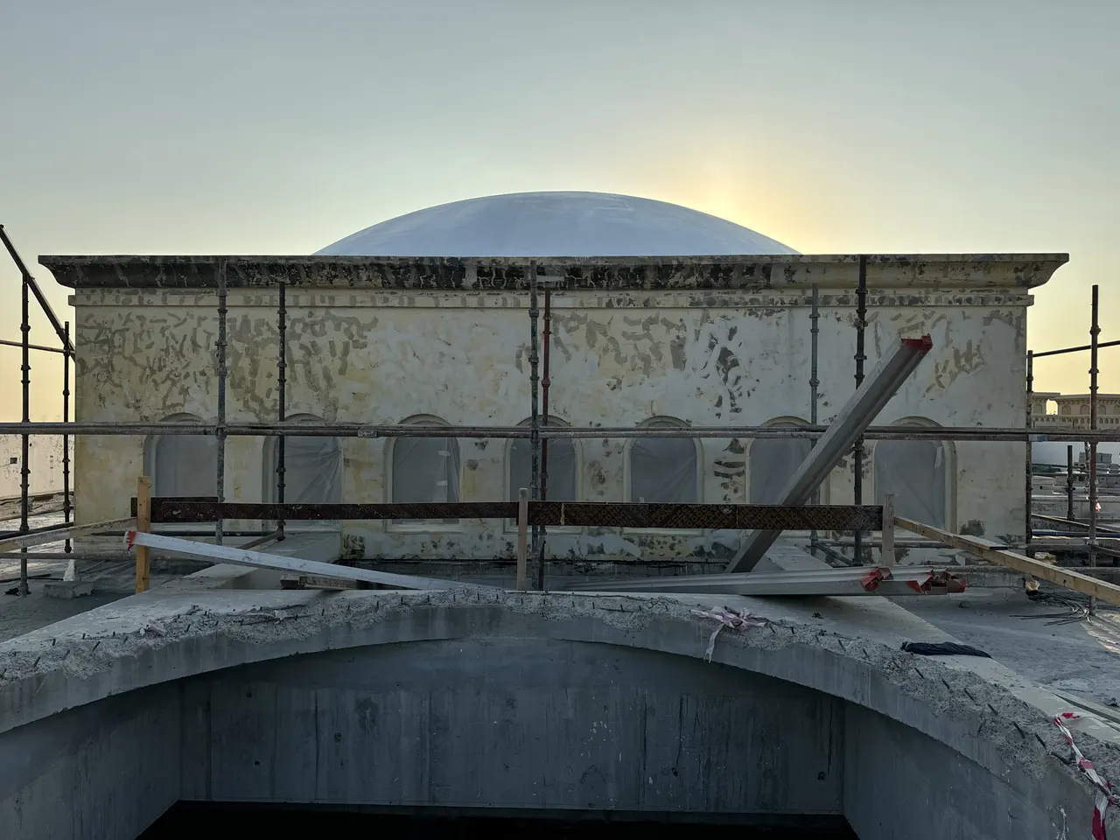
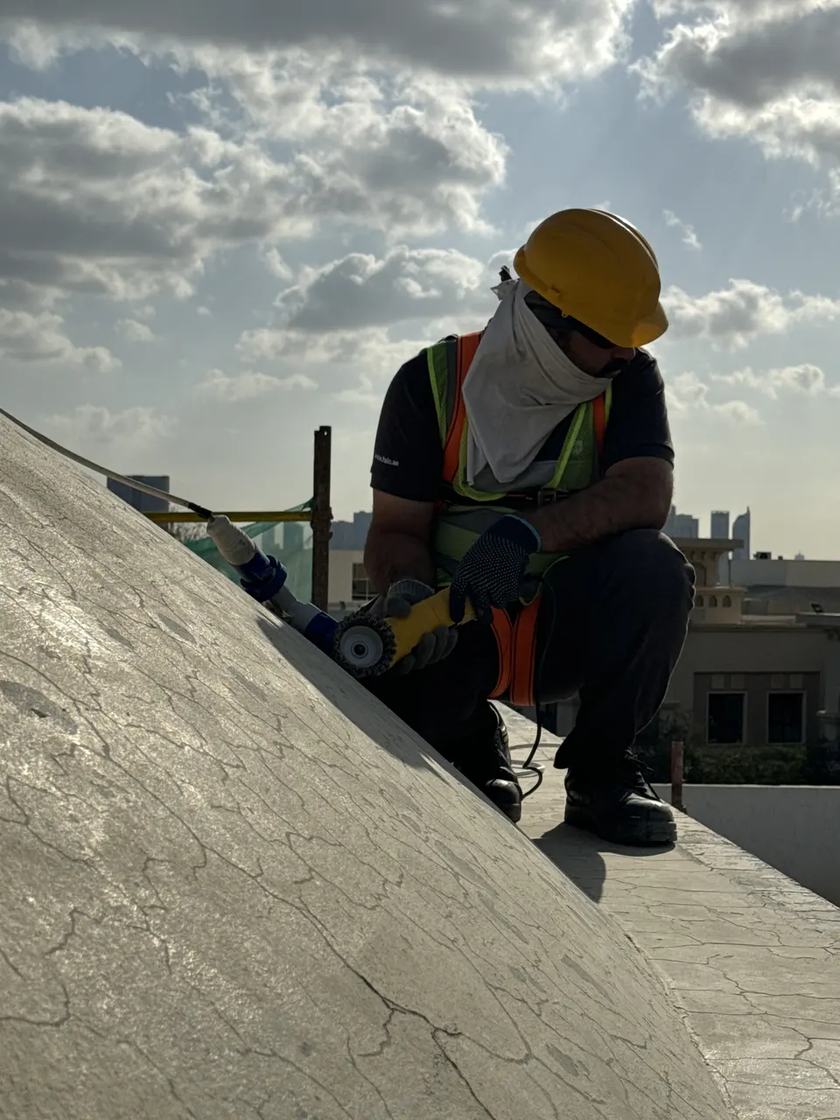
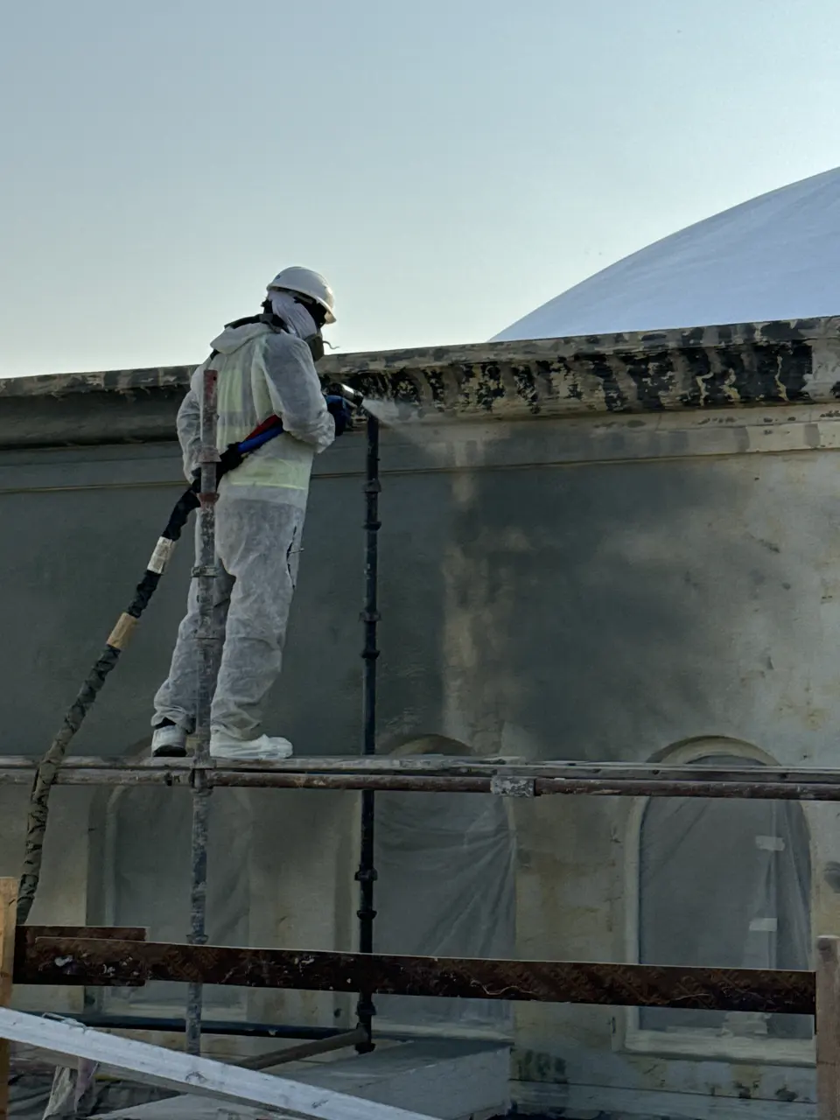
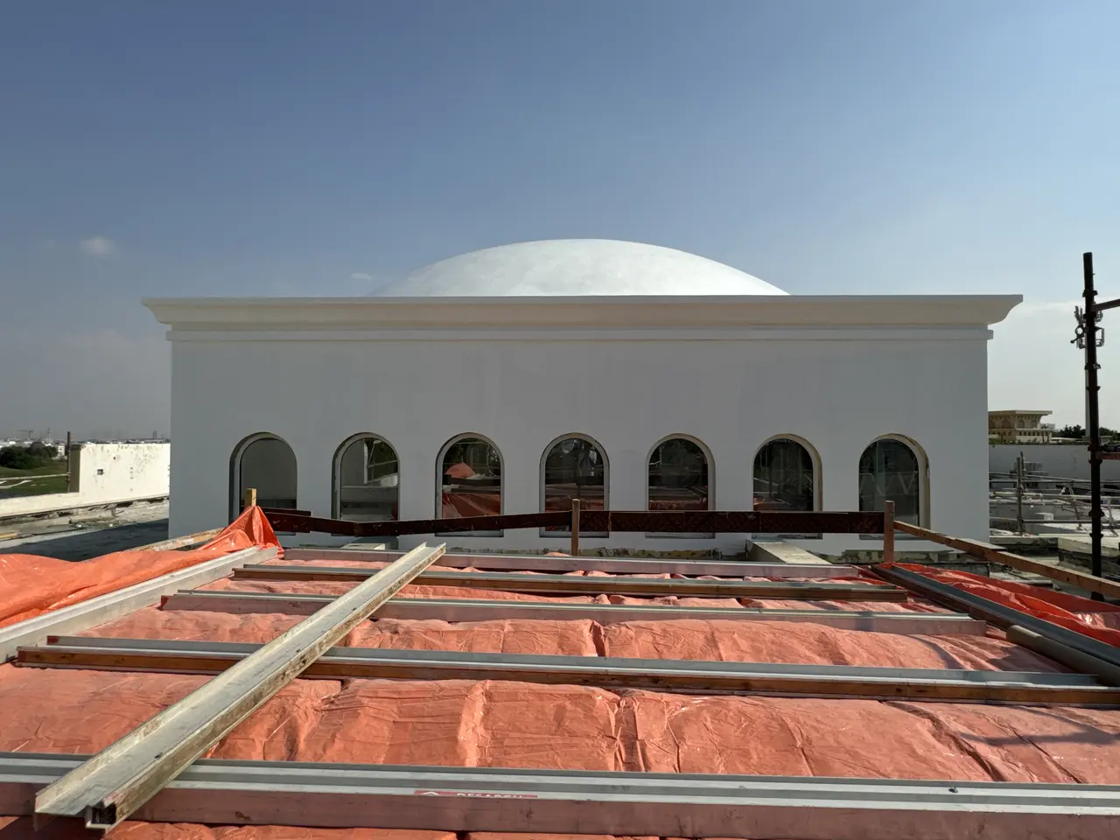
The Emirates Hills villa has a curved roof dome above an arched façade. Halo Shield worked on both surfaces, with crew access from the dome and from scaffolding along the wall. Site photographs record the exposed exterior, work at height and the light finish visible across the dome and façade after application.
- Direct access to the curved dome surface.
- Scaffolded wall application above the arched openings.
- Front and corner views of the exterior after coating.
- Location
- Emirates Hills
- Surface
- Curved dome and arched wall
- Stage shown
- Before, during and after coating
Work in detail
Dome and wall surfaces
The dome sits above a façade with a row of arched openings. Early photos show the original exterior with scaffolding in place, as well as a crew member working directly on the curved roof.
Application from the scaffold
The wall photos record work at height along the upper edge of the façade. The elevated position provided access to the section beneath the dome and to the wall surfaces above the arches.
Exterior after application
Later photos show the dome and walls in a consistent light finish. Views from the front and the corner show the shape of the roof and the façade while adjacent roof work is still visible.
Where the dome meets the wall
The curved roof, upper wall and arched openings create distinct changes in surface and working angle. A front elevation gives the overall shape, while the scaffold photograph shows the narrow upper band where the crew needed access beneath the dome. Both views help explain the extent of the exterior work.
Project photos